6531 Somerset Circle
Boca Raton, FL 33496
Contingent
offered at $2,799,000
4
bedrooms
3.5
baths
3,086
sq ft
$907
price per sf
Single Family
property type
31 Days
time on site
1995
yr. built
6,098 sq ft
lot size
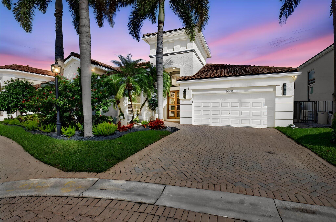
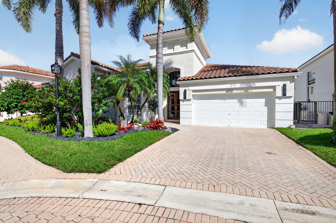
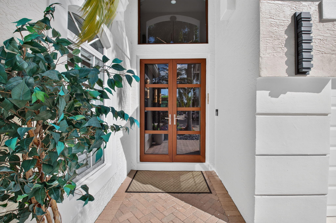
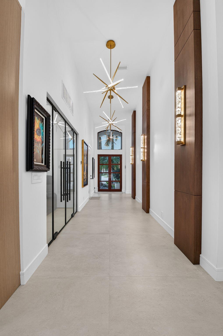
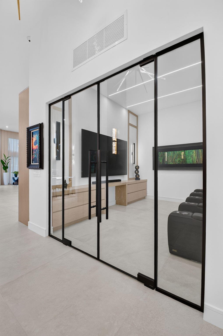
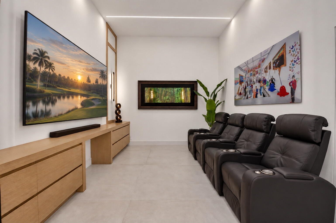
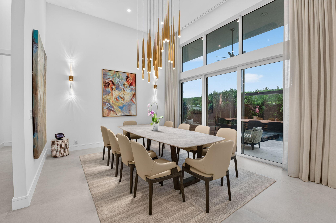
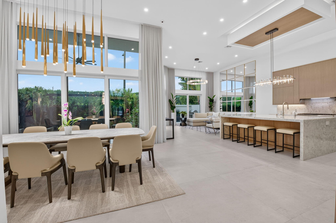
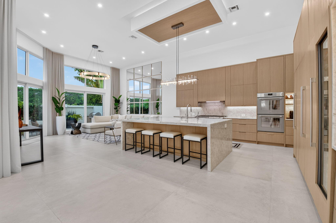
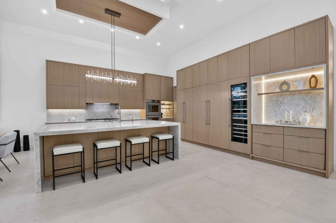
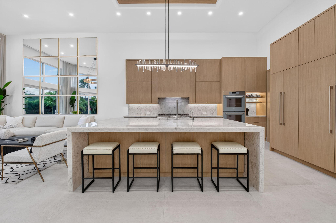
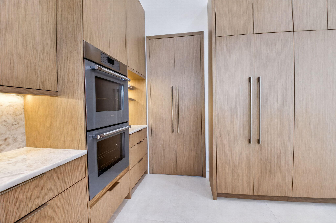
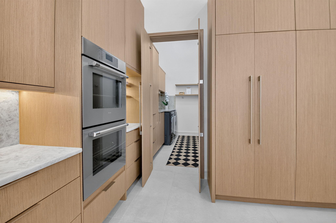
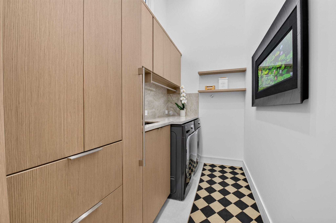
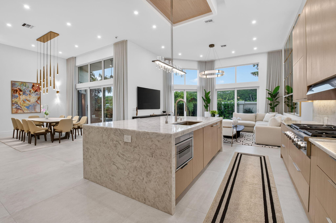
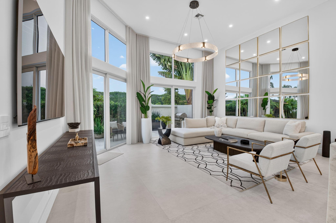
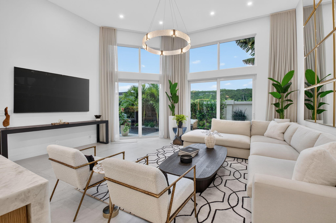
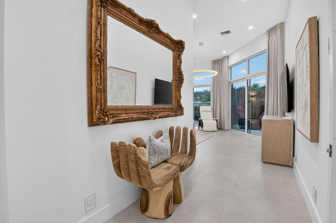
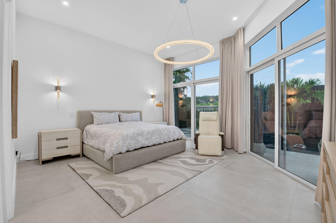
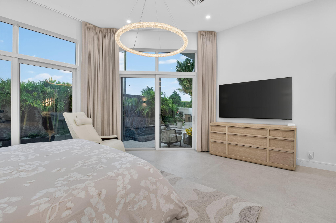
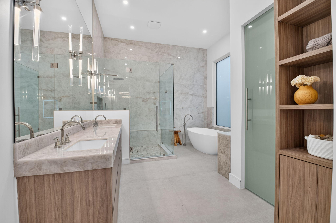
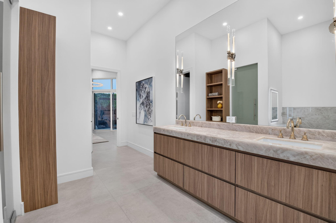
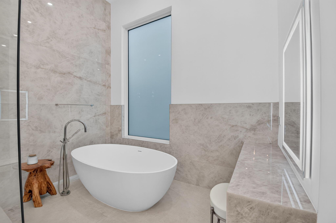
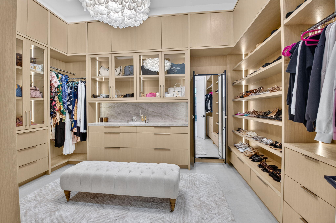
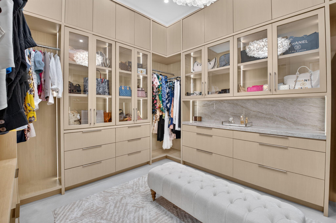
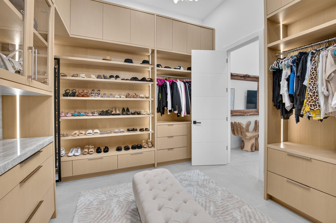
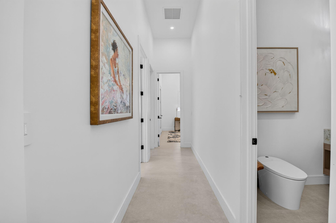
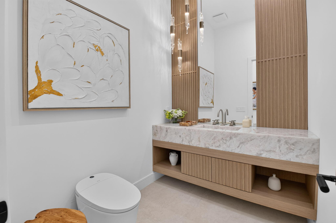
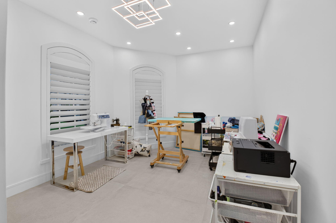
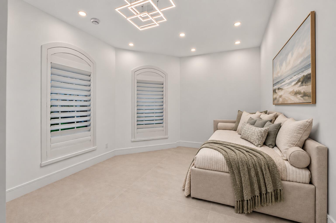
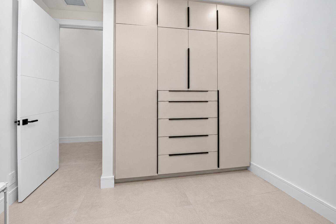
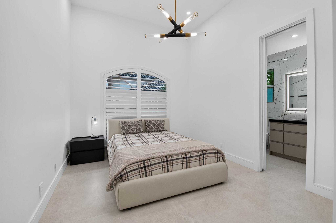
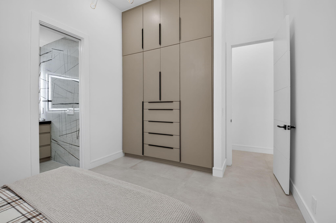
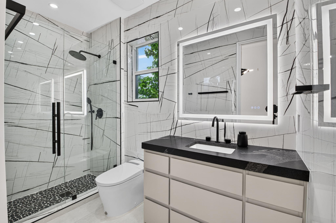
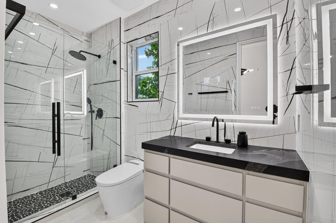
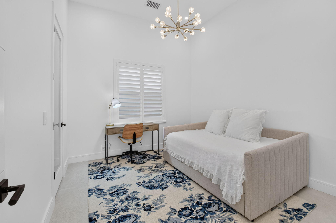
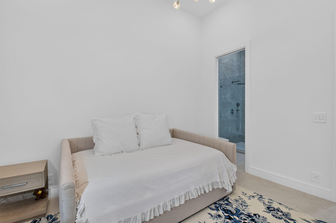
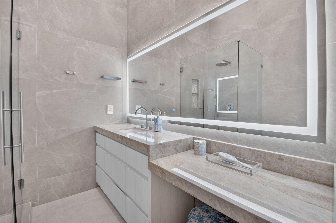
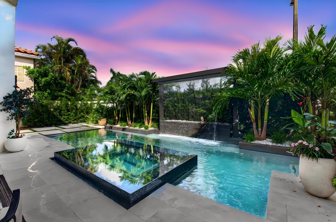
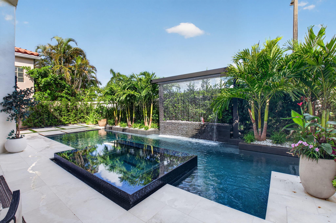
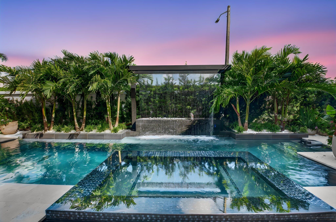
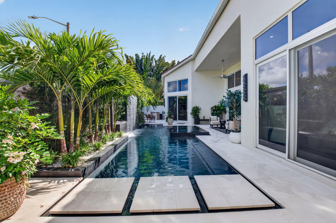
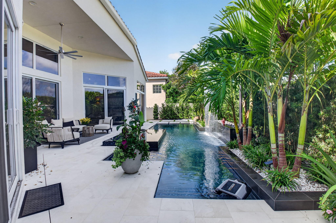
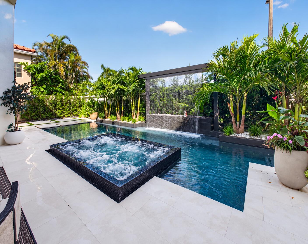
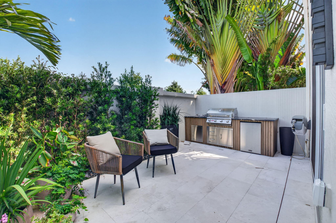
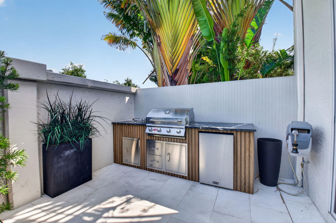
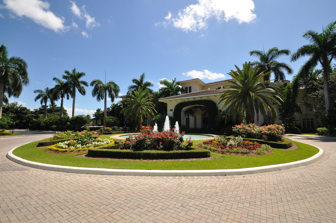
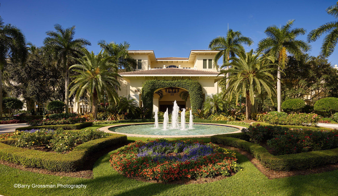
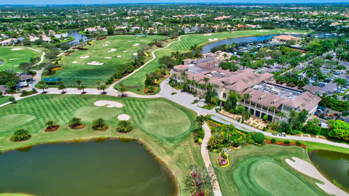
Exceptional opportunity in Woodfield Country Club—experience this custom renovation extensively redesigned and reimagined floor plan. From the moment you enter, every detail reflects sophisticated design, impeccable craftsmanship and an uncompromising commitment to quality. Approximately 3,100-square-foot residence offering 4 bedrooms plus a media room/den and 3.5 bathrooms. This exceptional floor plan is designed for luxurious everyday living and effortless entertaining. Exquisite finishes are showcased throughout, including stunning 48" x 48" porcelain tile flooring 16 ft ceilings and beautifully curated custom details and light fixtures. The spectacular kitchen ...is equipped with top of the line Thermador appliances, abundant cabinetry and a generous pantry, creating a space that is as functional as it is beautiful. The primary suite offers 2 extraordinary custom walk-in closets with built-in storage and organization Step outside to your own private resort, This spa inspired outdoor living area features a summer kitchen, perfect for entertaining, along with a brand-new pool jacuzzi and water feature designed for relaxing and enjoying the South Florida lifestyle. Additional improvements include a newly finished epoxy garage floor, impact-glass windows and doors, and 2 brand new air-conditioning units and new duct work. Every element of this residence has been thoughtfully renovated to create a sophisticated, move-in-ready home that feels both luxurious and inviting. A rare opportunity to enjoy a beautifully transformed home in Woodfield Country Club.

Co-listed By: Jeff Levine, jeff@levinegroup.realestate
No upcoming open house dates. Check back later.
Bedrooms
- Total Bedrooms: 4
Bathrooms
- Full bathrooms: 3
- Half bathrooms: 1
Accessibility Features
- None
Appliances
- Cooktop
- Dryer
- Dishwasher
- Gas Cooktop
- Gas Water Heater
- Microwave
- Oven
- Refrigerator
- Water Heater
- Washer
Architectural Style
- Ranch
Association
- Association Fee: $971
- Association Fee Frequency: Monthly
- Association Name: Campbell Property
- Association Phone: 561-994-9989
Association Amenities
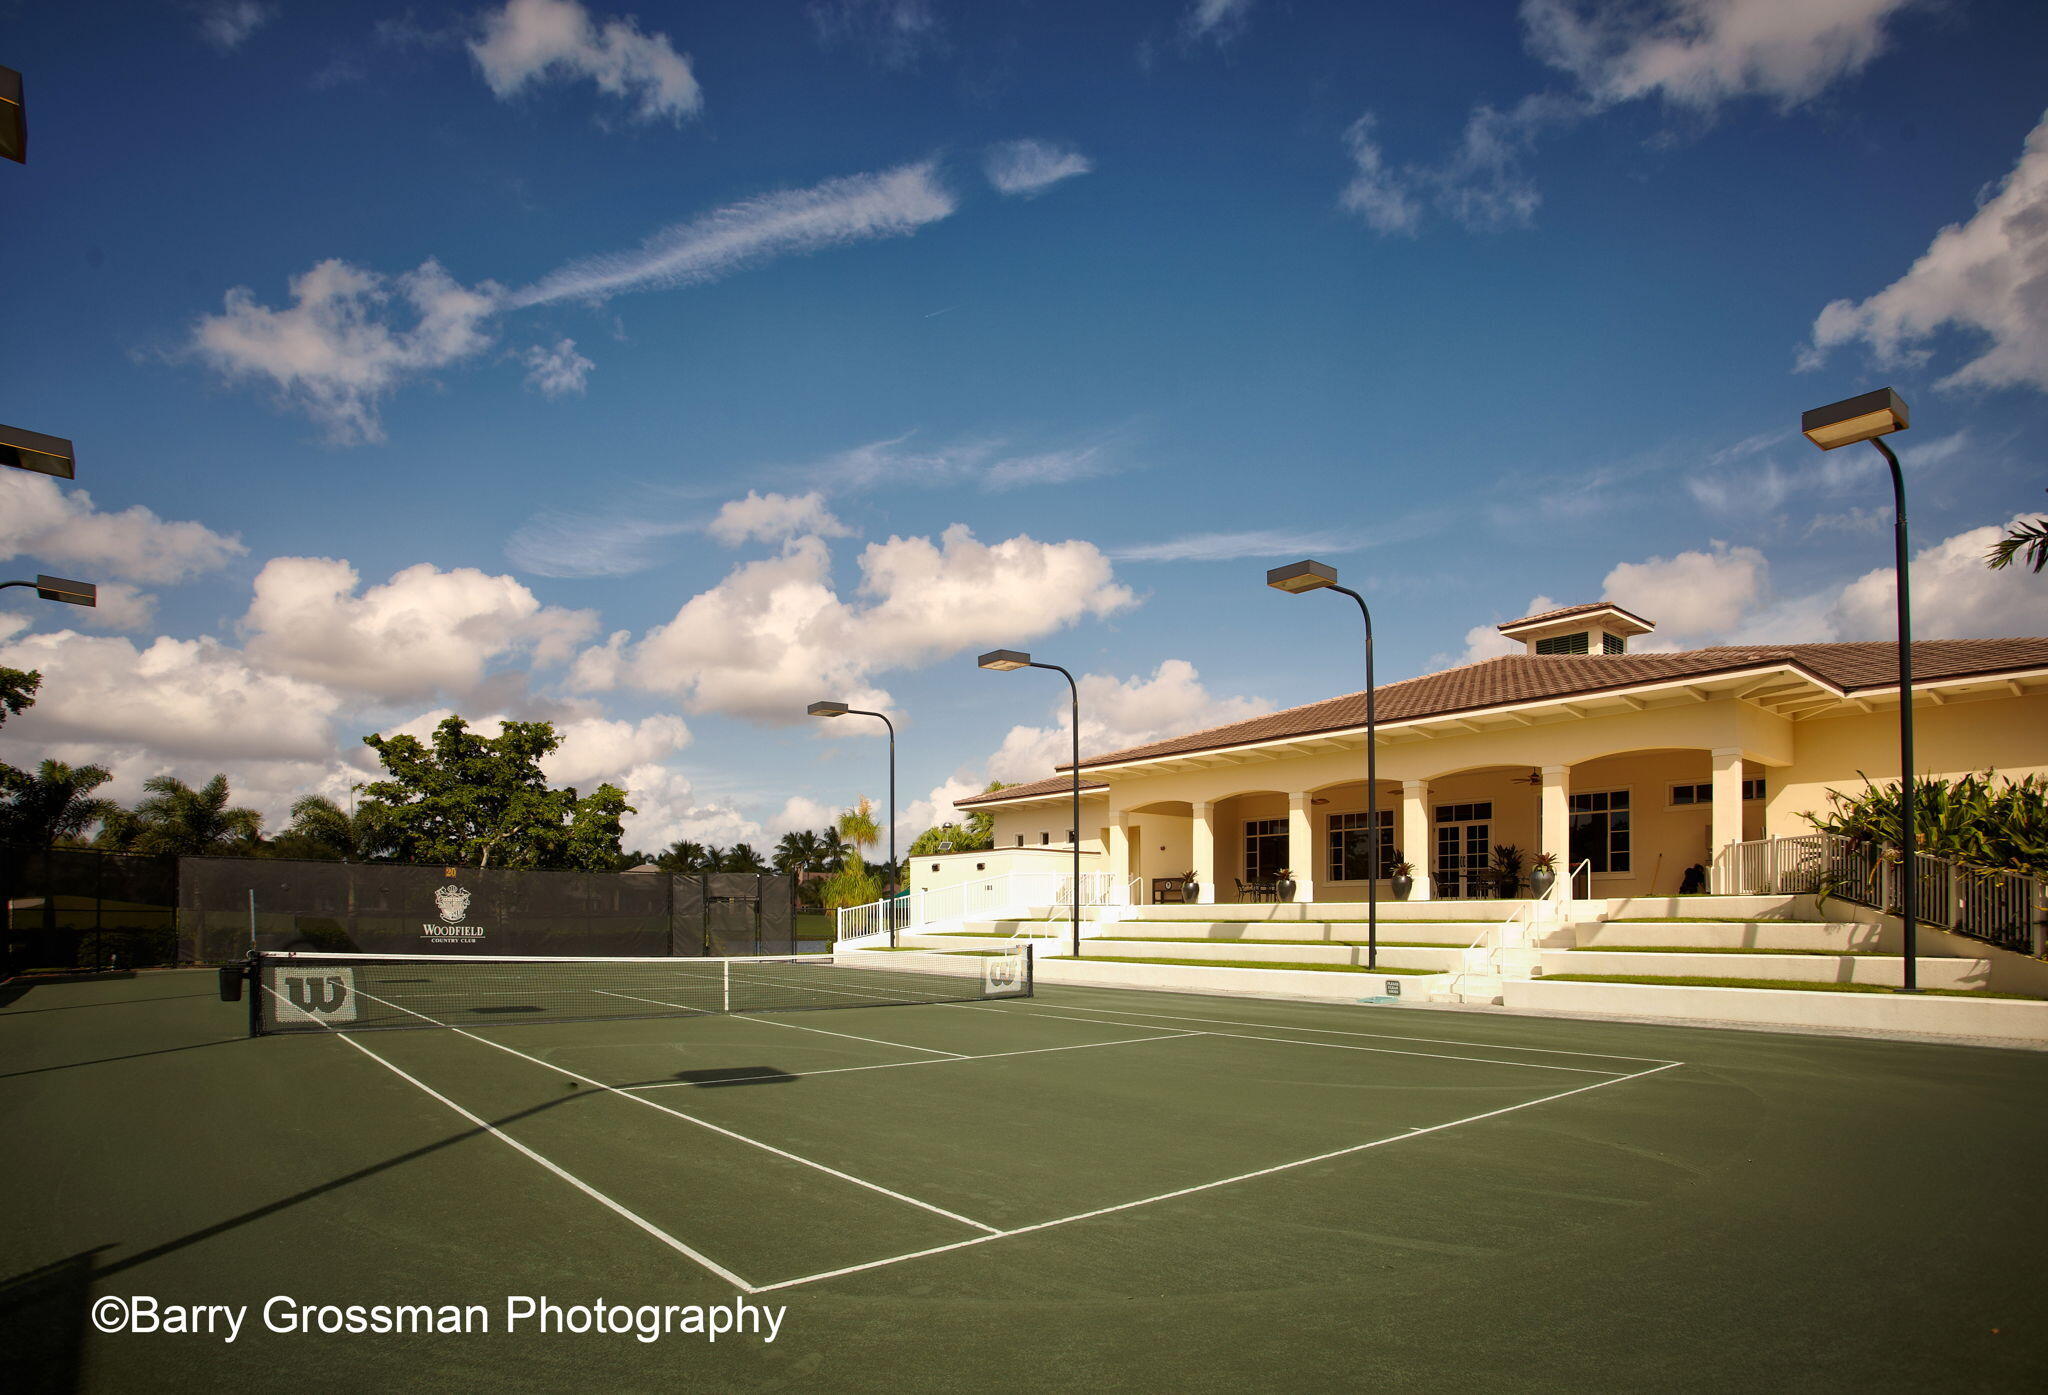
- Basketball Court
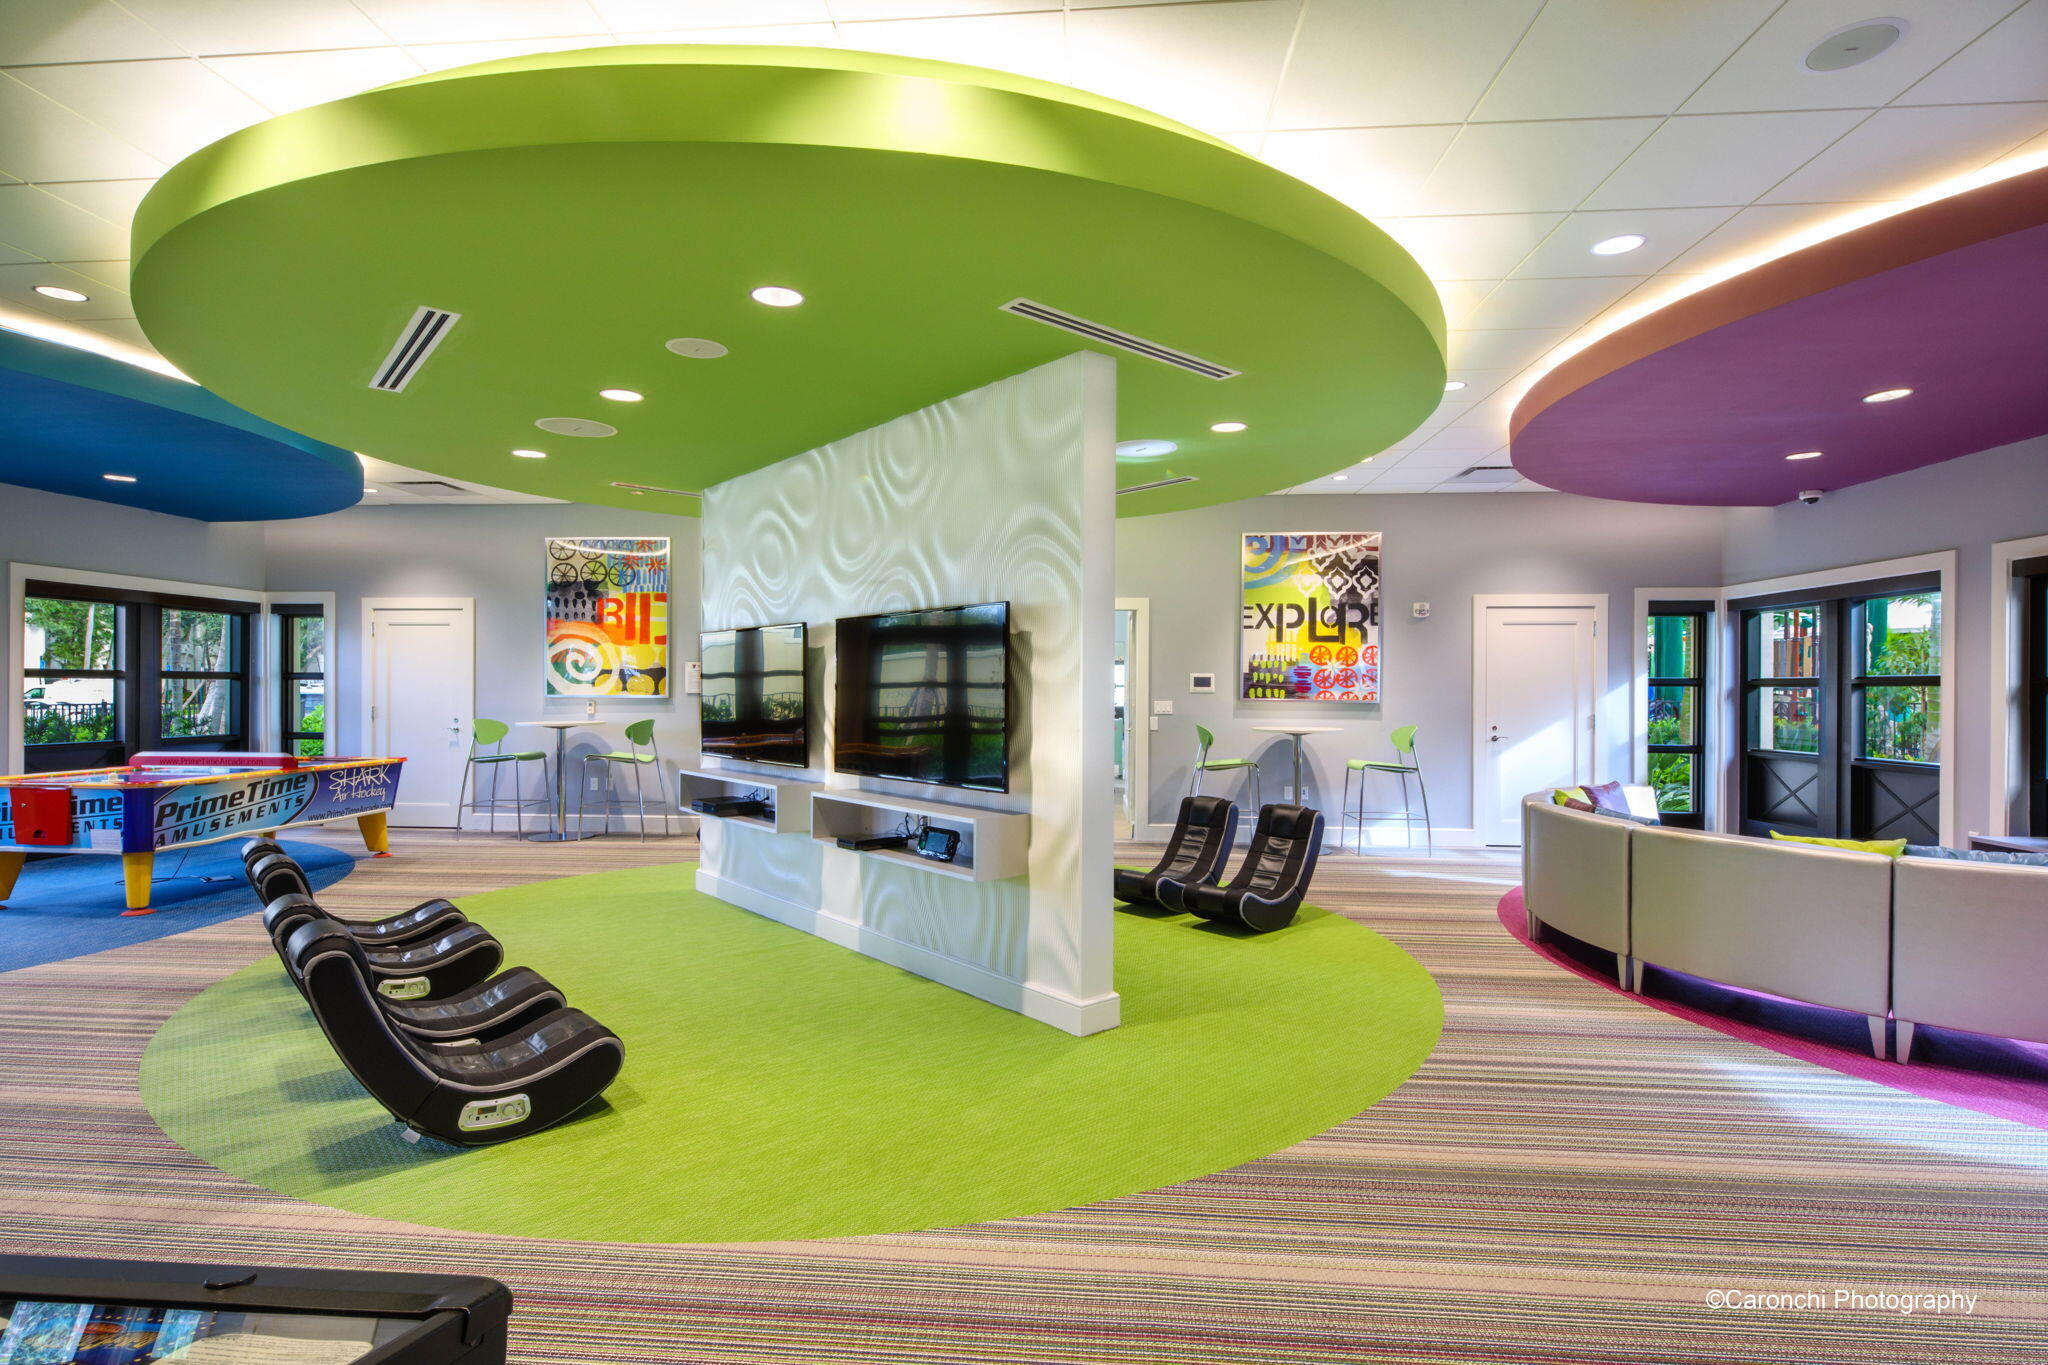
- Clubhouse
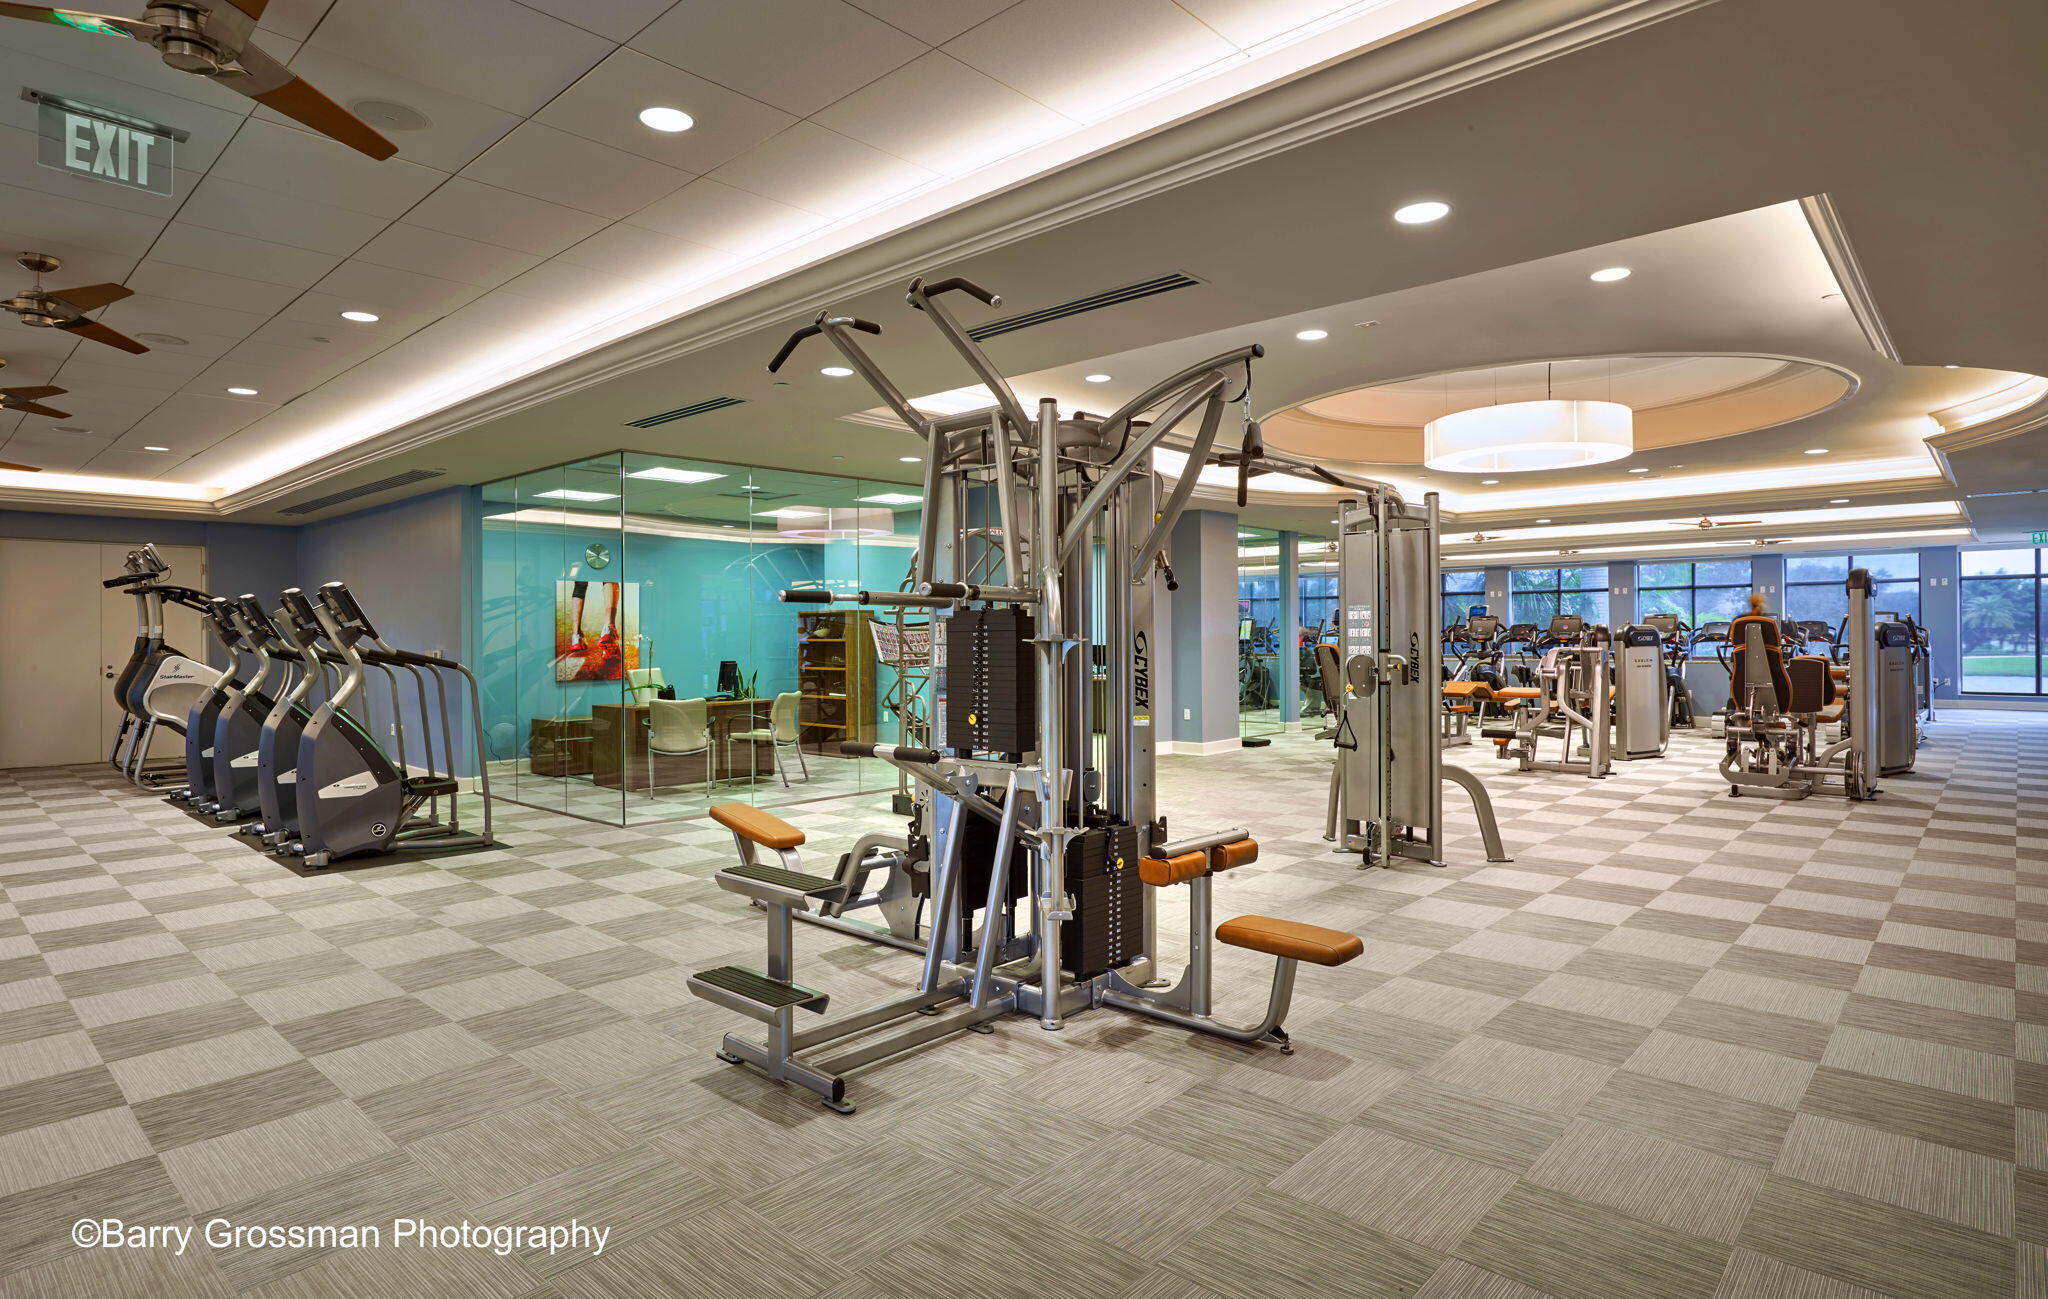
- Fitness Center
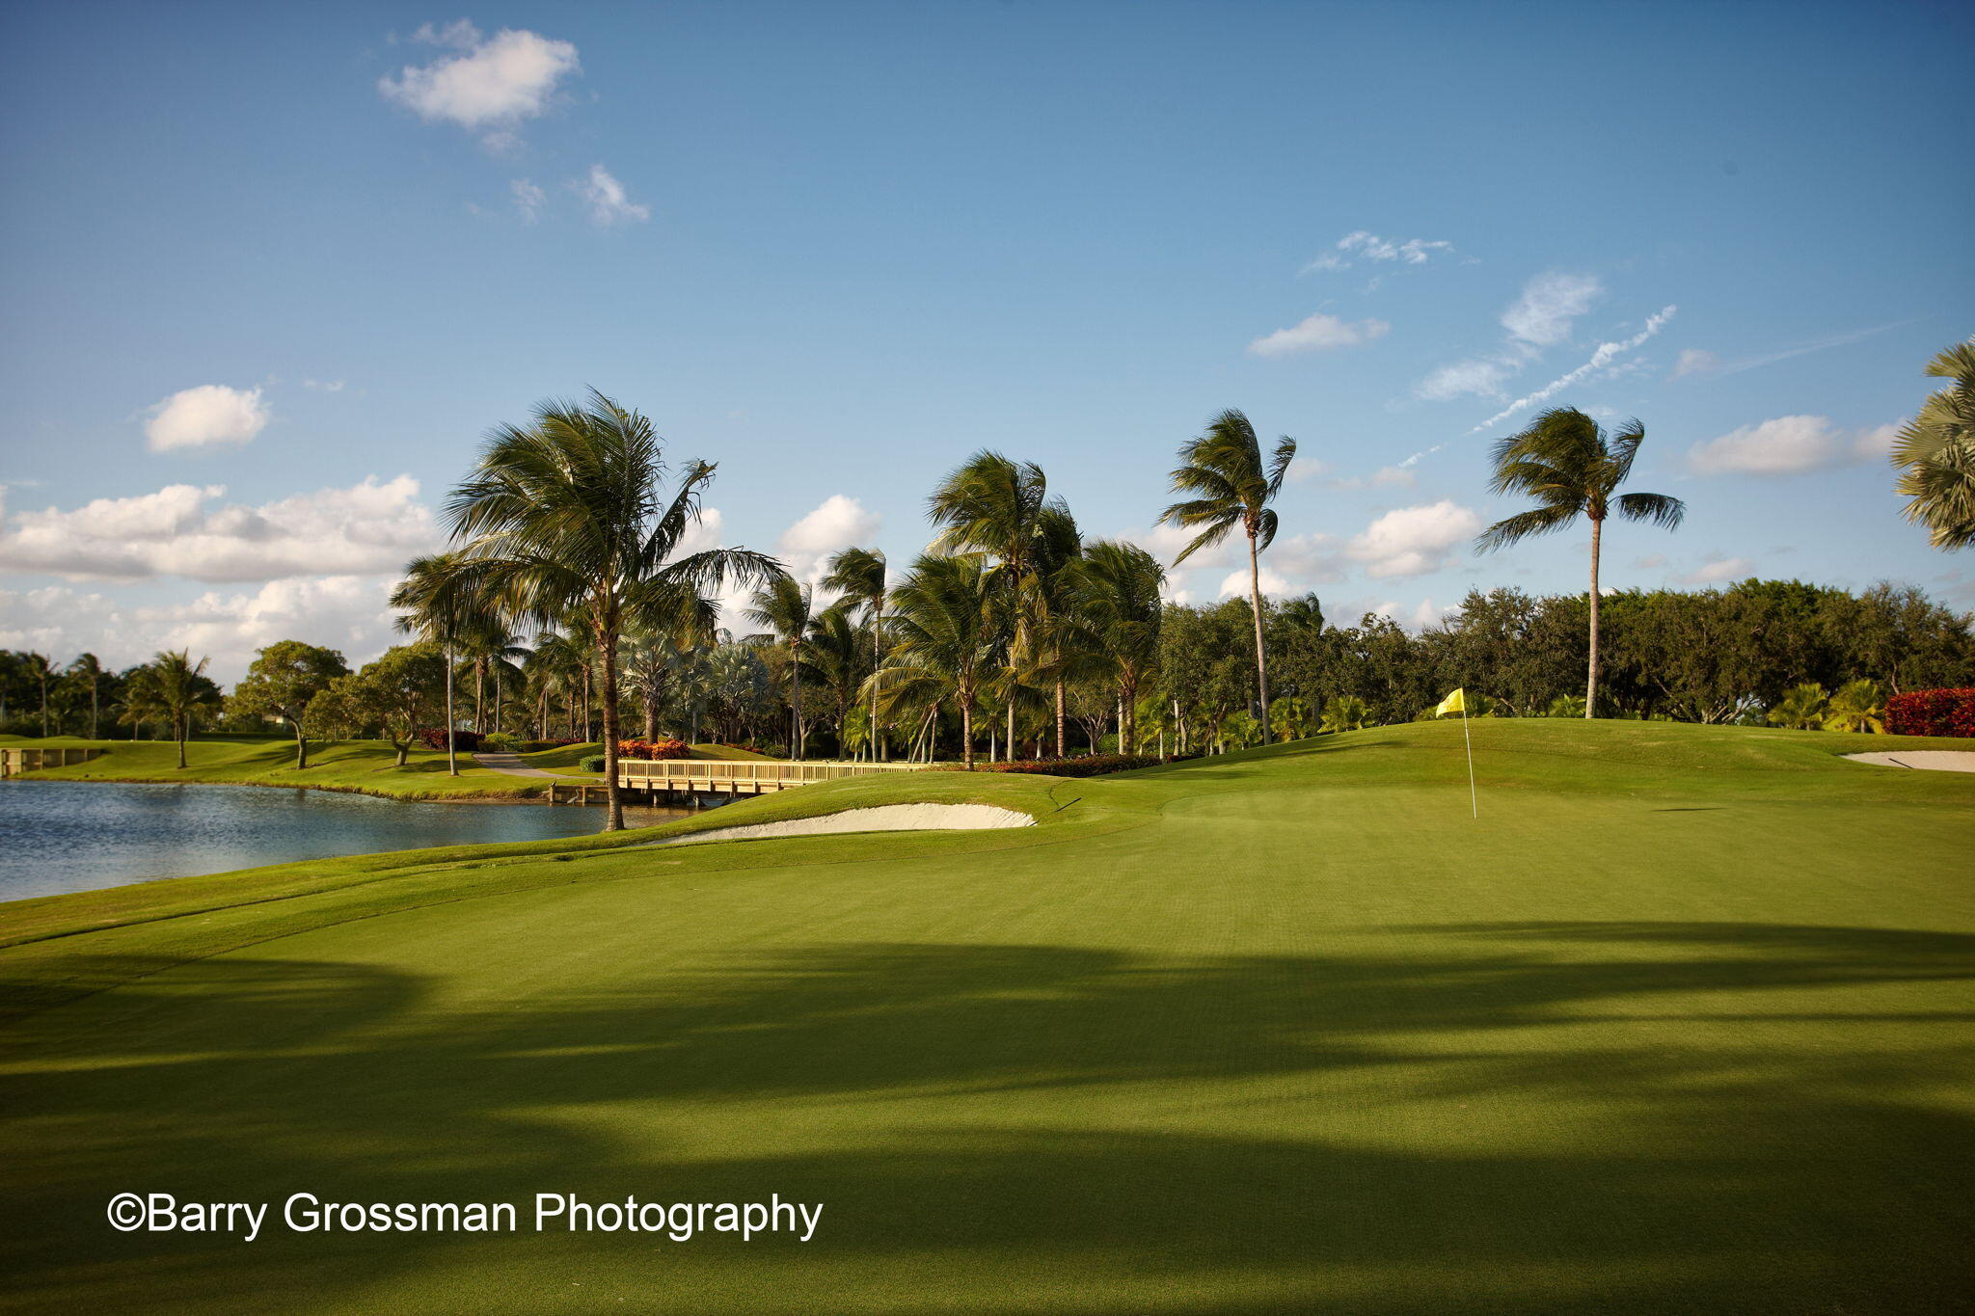
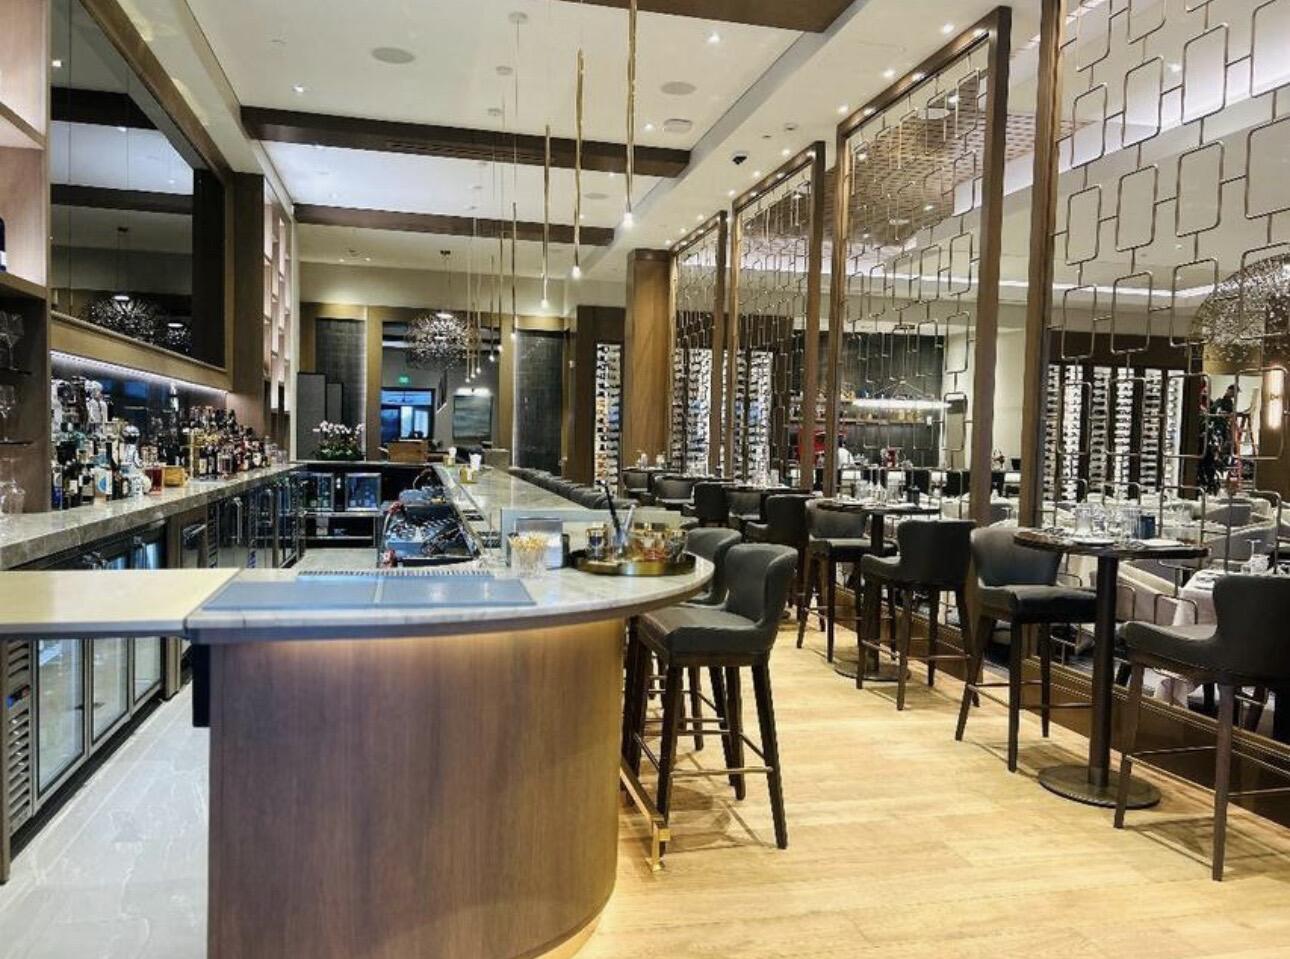
- Golf Course
- Pickleball
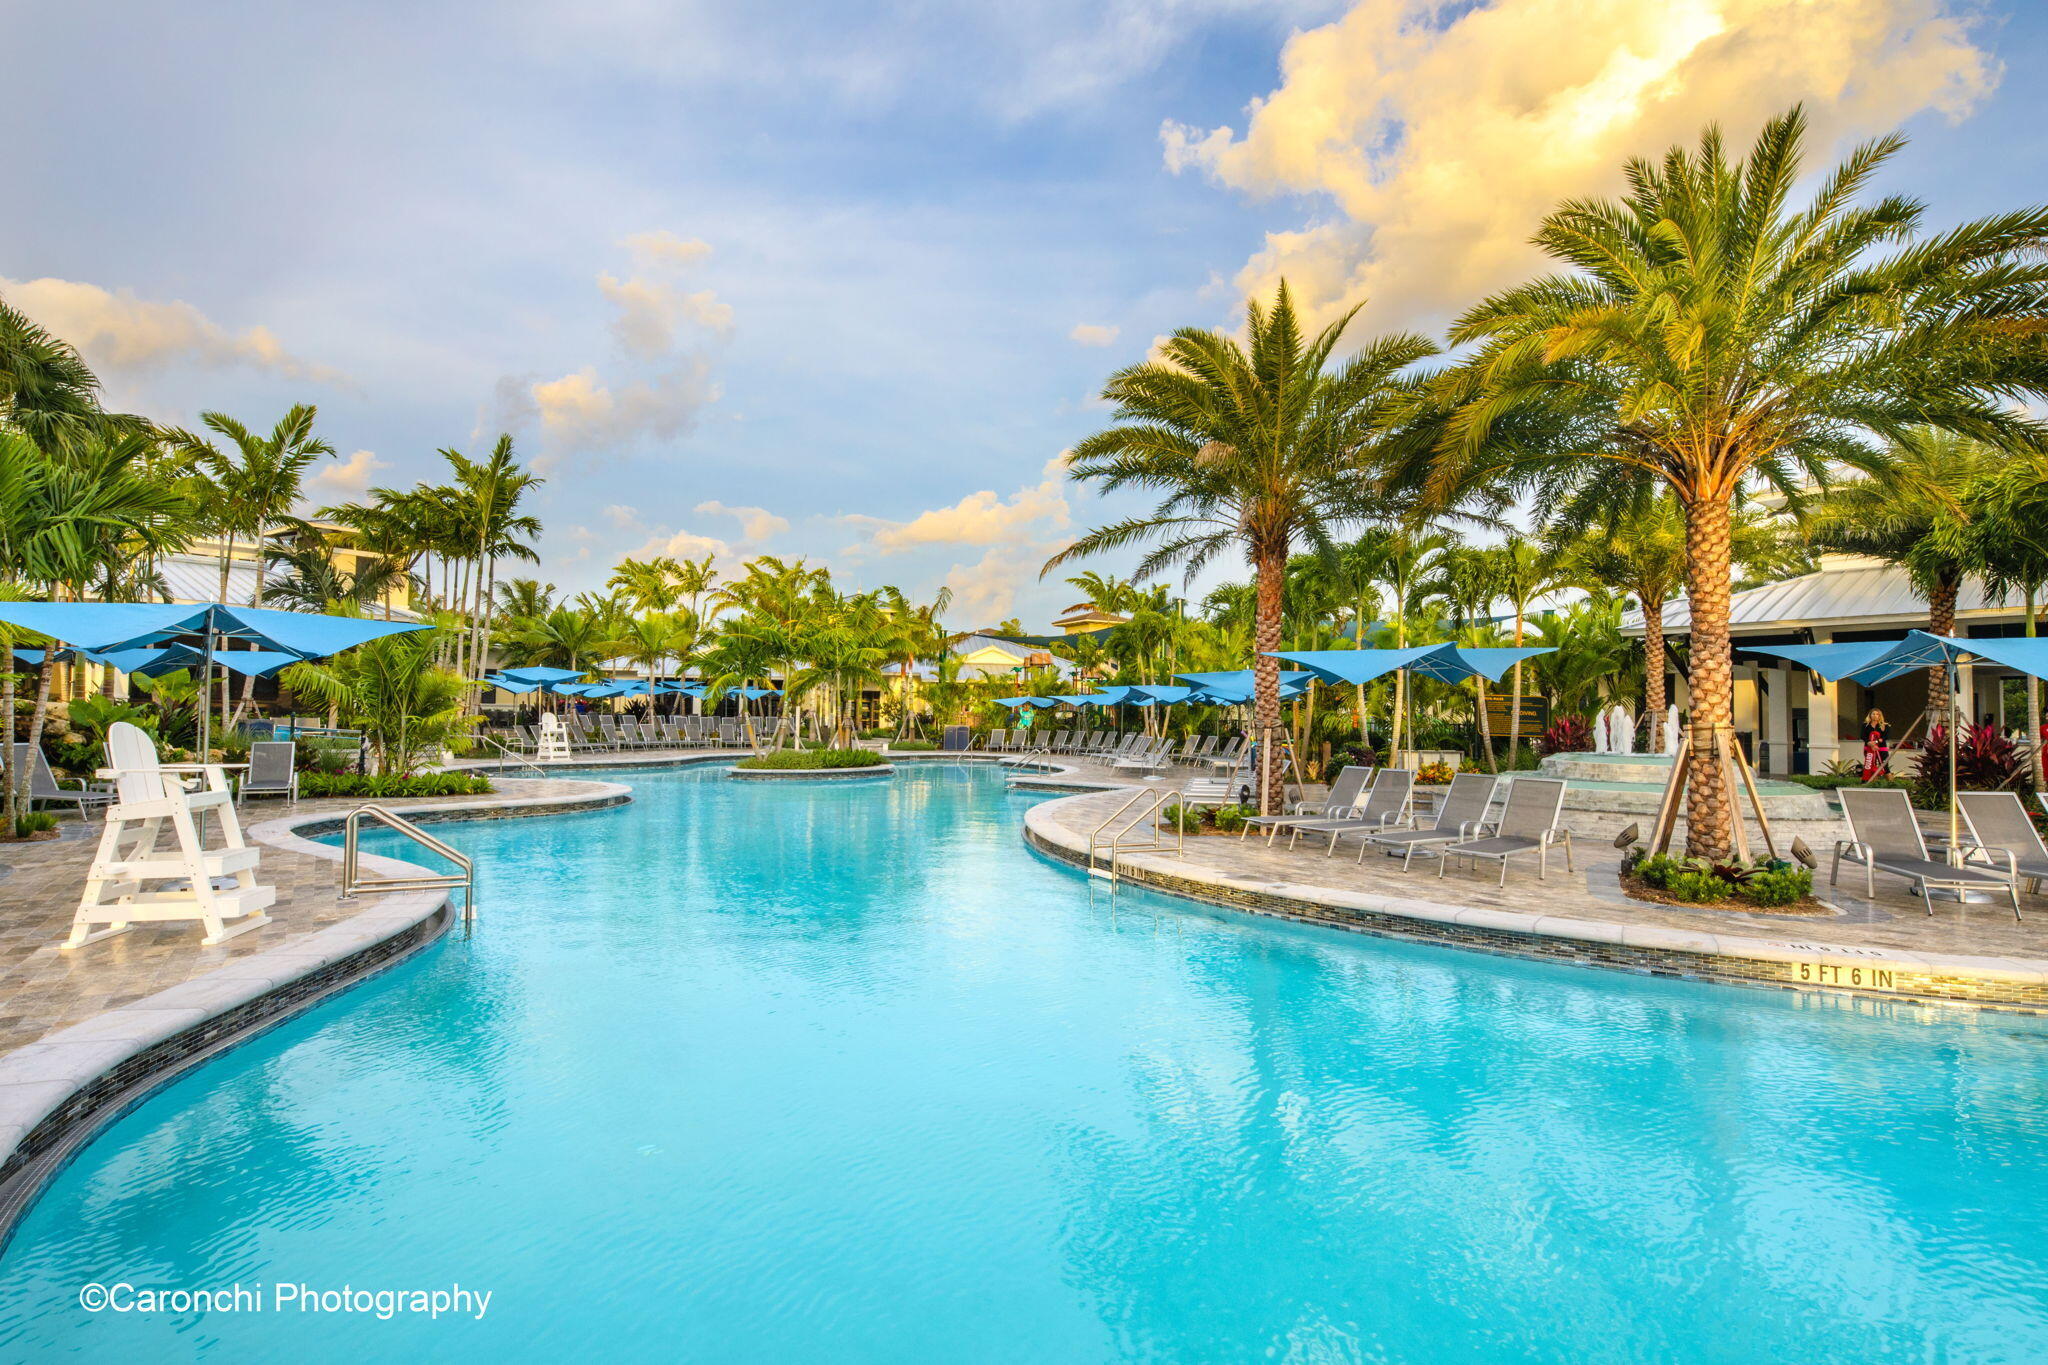
- Pool
- Parking
- Putting Greens
- Recreation Facilities
- Sports Fields
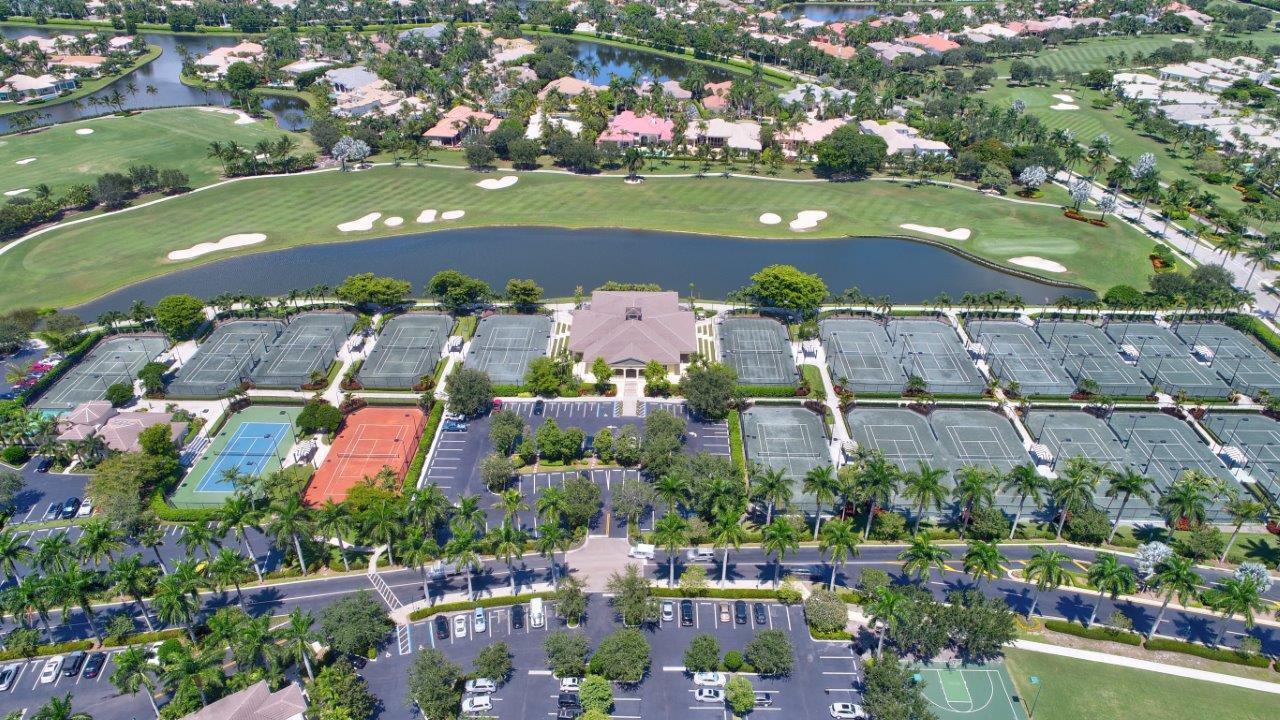
- Tennis Courts
Association Fee Includes
- Cable Tv
- Security
Community Features
- Home Owners Association
- Gated
Construction Materials
- CBS Concrete Block Structure
- Block
- Stucco
Cooling
- Central Air
- Ceiling Fans
Electric
- Phases3
Exterior Features
- Outdoor Living Area
- Room For Pool
Flooring
- Concrete
- Vinyl
- Wood
Heating
- Central
Interior Features
- Built In Features
- Breakfast Area
- Bathtub
- Central Vacuum
- Dining Area
- Separate Formal Dining Room
- Dual Sinks
- High Ceilings
- Kitchen Island
- Main Level Primary
- Pantry
- Split Bedrooms
- Soaking Tub
- Separate Shower
- Walk In Closets
Laundry Features
- Inside
- Laundry Room
- Laundry Tub
- Sink
Levels
- One
Lot Features
- Sprinklers Automatic
- Less Than Quarter Acre
Parking Features
- Attached
- Driveway
- Garage
- Garage Door Opener
- Open
Patio and Porch Features
- Patio
Pets Allowed
- Breed Restrictions
- Yes
Pool Features
- Heated
- In Ground
- Private
- Pool Spa Combo
- Waterfall
- Association
Property Condition
- Resale
Roof
- Tile
Security Features
- Closed Circuit Cameras
- Gated With Guard
- Gated Community
- Smoke Detectors
- Security Guard
Sewer
- Public Sewer
Spa Features
- Heated
- In Ground
Structure Type
- House
Utilities
- Cable Available
- Natural Gas Available
- Sewer Available
- Water Available
View
- Garden
- Water
Waterfront Features
- None
WaterSource
- Public
Window Features
- Storm Windows
Rooms
- Primary Bedroom
- Living Room
- Kitchen

Compass Florida LLC
Pamela Mathias Levine
Jeff Levine, jeff@levinegroup.realestate
Data Source: Beaches
MLS#: B26084906
Data Source Copyright: © 2026 Beaches All rights reserved.
This property was listed on 10/6/2026 and last updated as of 10/23/2026 2:42:40 AM. OSI IDX updated the data from Beaches on 11/6/2026 at 8:33 AM. This information is for your personal, non-commercial use and may not be used for any purpose other than to identify prospective properties you may be interested in purchasing. Display of MLS data is usually deemed reliable but is NOT guaranteed accurate by the MLS. Buyers are responsible for verifying the accuracy of all information and should investigate the data themselves or retain appropriate professionals. Information from sources other than the Listing Agent may have been included in the MLS data. Unless otherwise specified in writing, Broker/Agent has not and will not verify any information obtained from other sources. The Broker/Agent providing the information contained herein may or may not have been the Listing and/or Selling Agent.
Your Search Results

Exclusive Florida Real Estate LLC Featured Home Listings
© 2026 Exclusive Florida Real Estate LLC
DMCA Notice | Terms & Services | Privacy Policy | Accessibility Statement
EQUAL HOUSING OPPORTUNITY


Exclusive Florida Real Estate LLC
1375 Gateway Blvd., Boynton Beach, FL 33426
Office: (561) 855-3431
admin@exclusivefl.com

